Published by:

Dalibor Vuchikj
1 Aug 2021
My vision is to support companies and organizations in the development and implementation of mechanical engineering and operational projects. As a Mechanical Engineer by education, combined with a deep passion for new technologies. Specialize in offering cutting-edge digital methods and technologies, including 3D scanning, intelligent 3D modeling, documentation, 3D data processing and optimization, analysis, simulations, VR integration, and more.

Using 3D Technologies for Technical Analysis in Mechanical Engineering
Modern 3D technologies can make technical analysis faster and easier to manage. In this project, we collected parametric data in just 12 hours and processed it within 7 days, providing the engineering team with detailed 3D data for technical analysis and project documentation.
During a scheduled shutdown and overhaul of a thermal power facility, we were asked to perform a deformation analysis of an industrial furnace. The analysis was part of a feasibility study focused on documenting the existing condition, evaluating deformation, and providing reliable data for future investment decisions and possible extension of the facility's operating life.
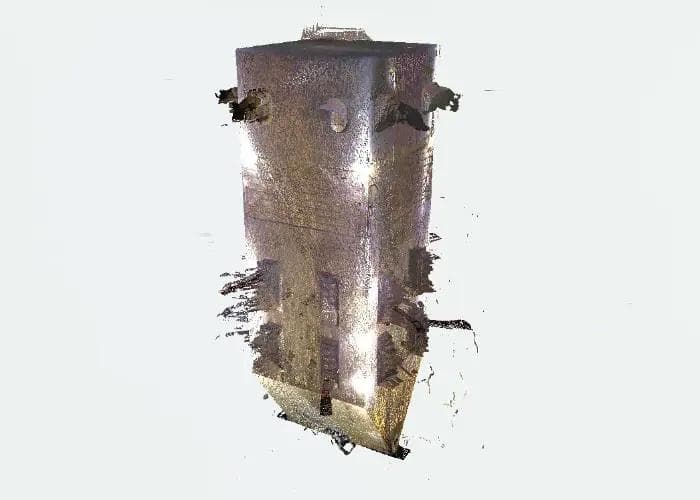
Because the shutdown period was short, we used 3D laser scanning to capture the entire interior of the industrial furnace. The collected scan data was processed into a detailed 3D point cloud representing the existing condition of the structure.
Point Cloud and 3D CAD Model
We processed the point cloud data and created a parametric 3D CAD model optimized for use in SOLIDWORKS.
The point cloud represented the existing geometry with an accuracy of approximately ±1 mm, while the difference between the point cloud and the created 3D CAD model was maintained within approximately ±5 mm.
This provided the engineering team with a manageable CAD model based on accurate data captured from the real facility.
Accuracy Verification
To verify the model, we compared cross-sections of the point cloud and the 3D CAD model at intervals of 50 cm throughout the 65-meter-high furnace.
These checks allowed us to verify how closely the CAD model represented the scanned geometry before using it for further analysis.
Deformation Analysis
The deformation analysis was performed by comparing the original detailed design CAD model with the As-Built CAD model created from the 3D laser scan.
Cross-sections were again analyzed at 50 cm intervals to identify geometric differences between the original design and the current condition of the furnace.
This method provided a clear visual and measurable overview of deformation and helped the engineering team identify areas that required further attention.
Supporting Further Engineering Analysis
The results provided useful information for additional technical analysis and helped the project team understand where further inspection or engineering assessment might be required.
The documented 3D data also provided technical evidence that could support planning, budgeting, and decisions about future maintenance or investment.
Monitoring Changes Over Time
Repeating the same 3D scanning and analysis process during future shutdowns or scheduled overhauls could provide valuable information about how the structure changes over time.
By comparing scan data and CAD models from different periods, engineering teams can identify deformation trends and monitor areas where measurable changes are occurring.
When combined with appropriate engineering analysis methods, historical data can provide a stronger basis for evaluating future maintenance requirements and potential structural issues.
As more measurement data becomes available, digital analysis tools and AI-assisted methods may also help engineering teams process larger datasets and identify patterns that require further investigation.
Environmental and Operational Benefits
This type of monitoring can be particularly valuable for large industrial facilities where equipment condition, structural changes, and reliable maintenance planning are important for safe and stable operation.
Accurate digital records allow engineering teams to better understand the condition of existing structures, compare changes over time, and make decisions based on measured data.
By combining 3D laser scanning, point cloud processing, parametric CAD modeling, and engineering analysis, complex industrial structures can be documented and evaluated within a relatively short shutdown period.